Repeatable housing, delivered at project scale.

Papaya coordinates prefab duplex, townhome, and apartment solutions for developers and local project teams. We align repeatable unit types, factory production, transportation, and phased site delivery around the requirements of the development.

Explore multifamily delivery
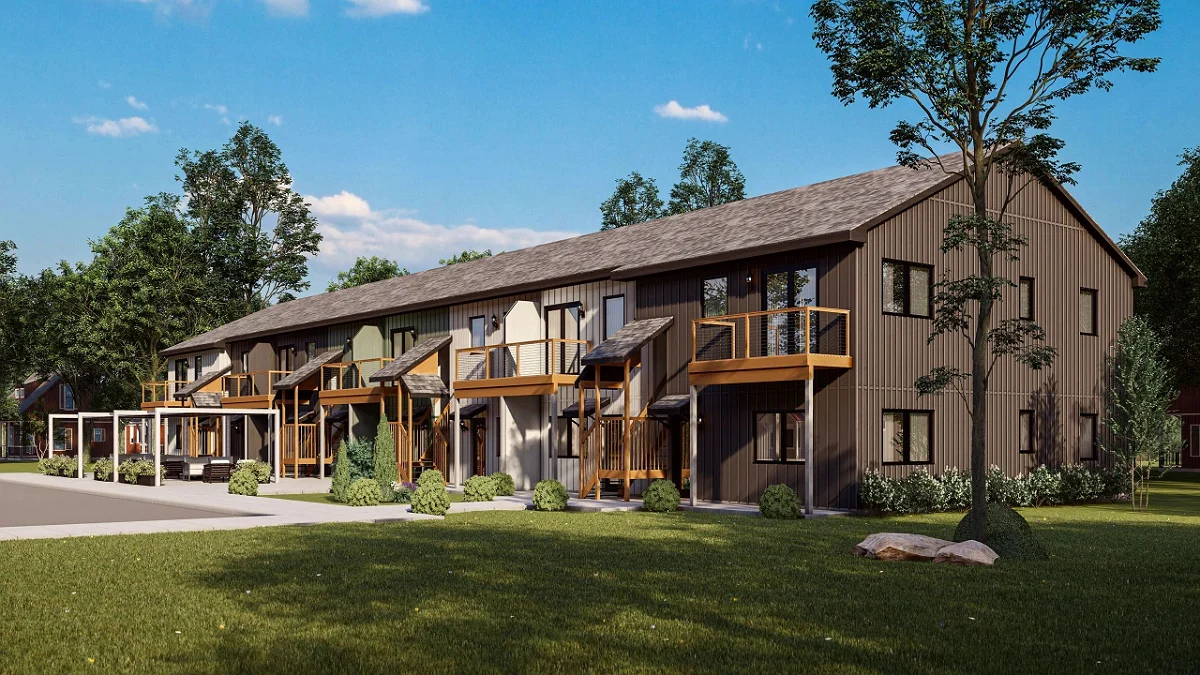
Rendering of Twin Oaks from the side, showing the length of the attached row and its landscaped frontage
Rendering · Twin Oaks

The models

Four multifamily models.

These four are a starting point, not a limit. Through our production partners, Papaya can deliver almost any multifamily design, including your own plans, built in the factory and set on your site.
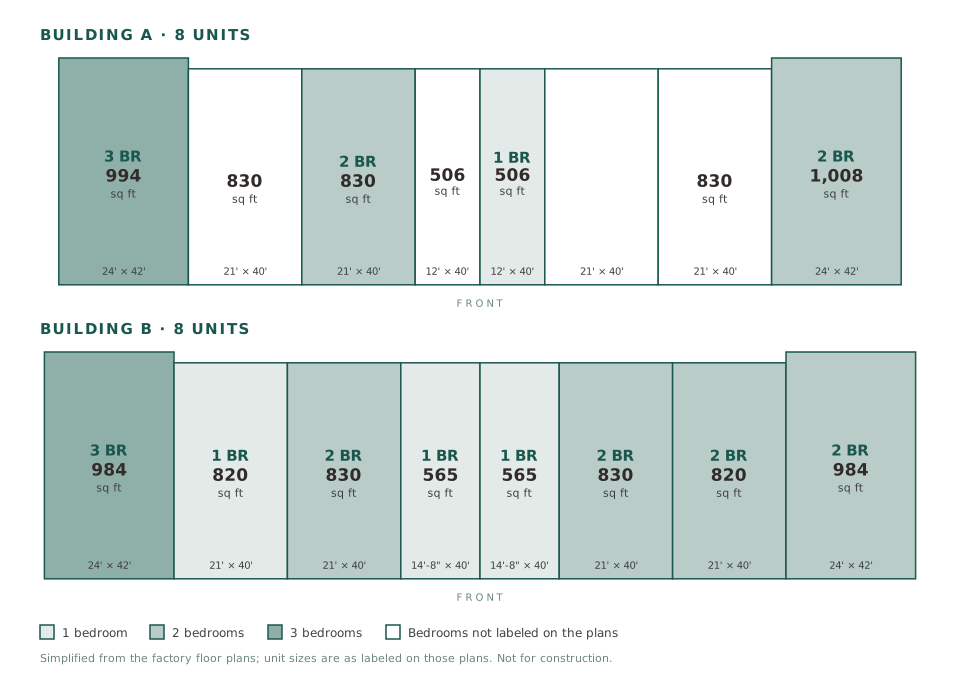
  • Rendering of Twin Oaks from the side, showing the length of the attached row and its landscaped frontage Twin Oaks floor plan overview: two attached buildings of eight units each, from 506 to 1,008 square feet and one to three bedrooms
    RenderingFloor plan

    Twin Oaks

    Specifications: 506โ€“1,008 sq ft · 1โ€“3 bed · 1โ€“2 bath

    A townhome-style multifamily model with a range of unit sizes, so one building type can serve more than one kind of household.
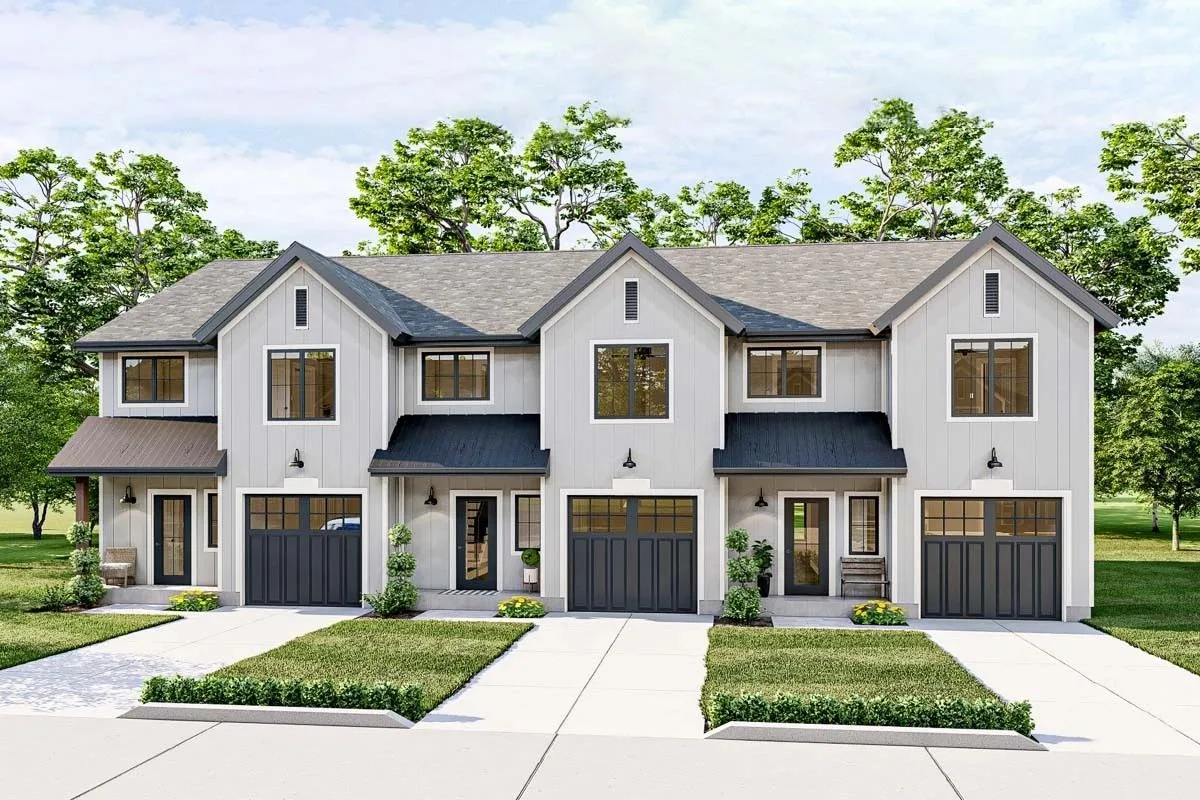
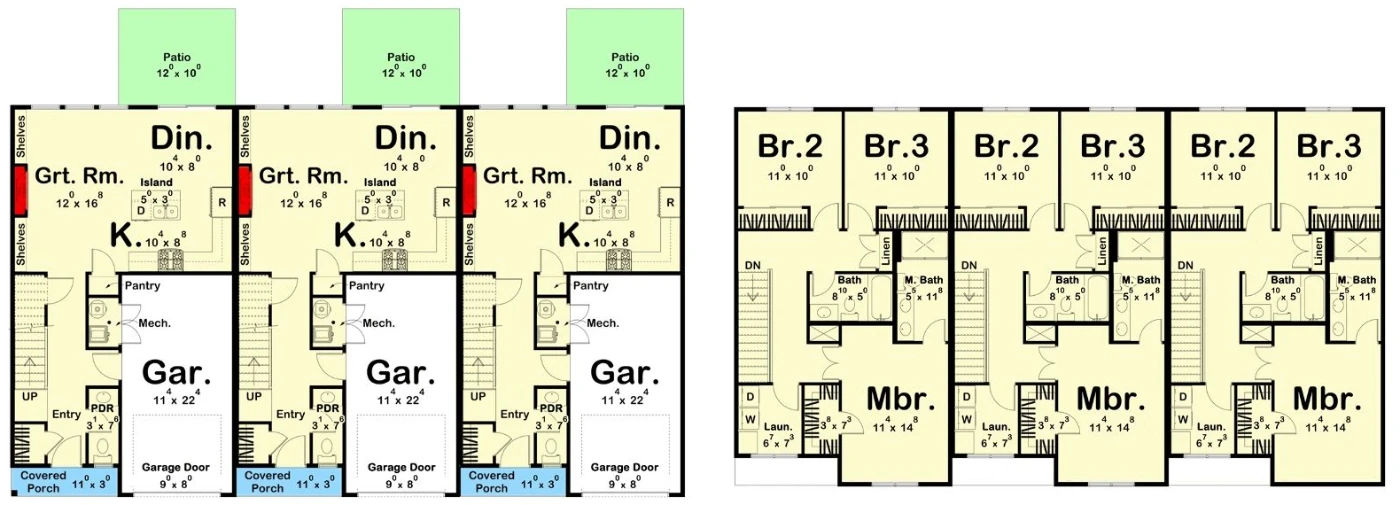
  • Rendering of the Midwest Townhomes, a row of three two-story townhomes with white board-and-batten siding and single-car garages Floor plans of the Midwest Townhomes, three units side by side: main floor with great room, kitchen, dining, and garage; upper floor with three bedrooms, two baths, and laundry
    RenderingFloor plan

    Midwest Townhomes

    Specifications: 1,630 sq ft · 3 bed · 2.5 bath

    Two-story townhomes with an attached garage, planned as a three-unit building. Minimum buildable lot for three units: 73' × 43'.
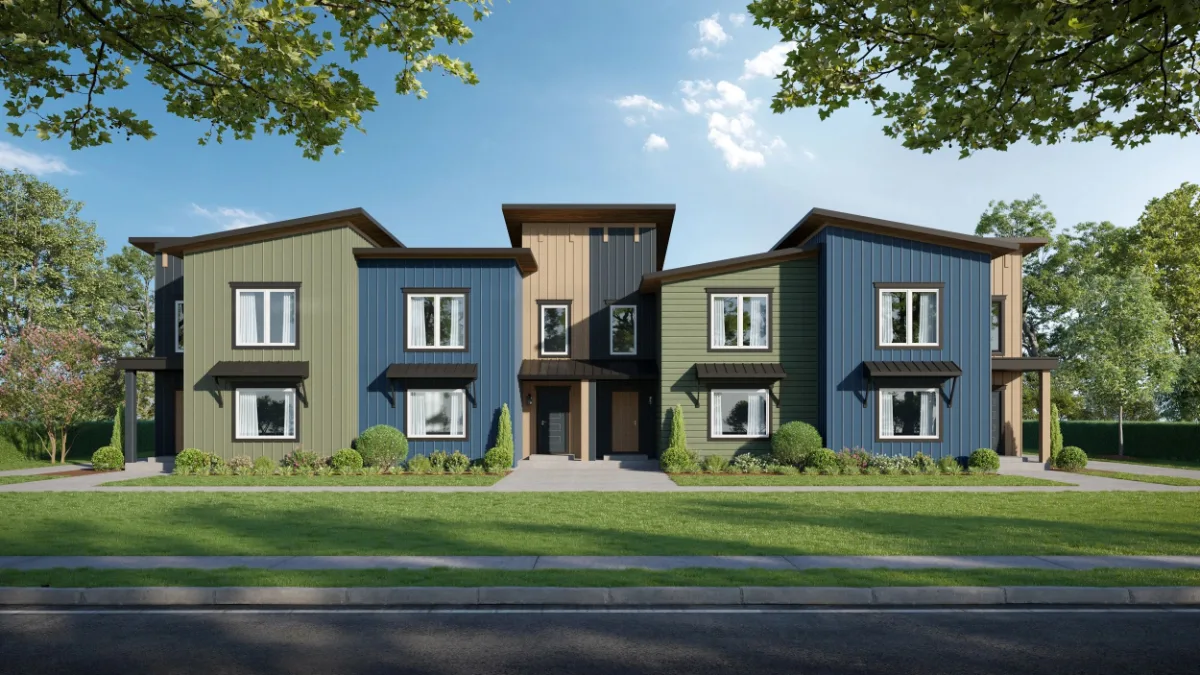
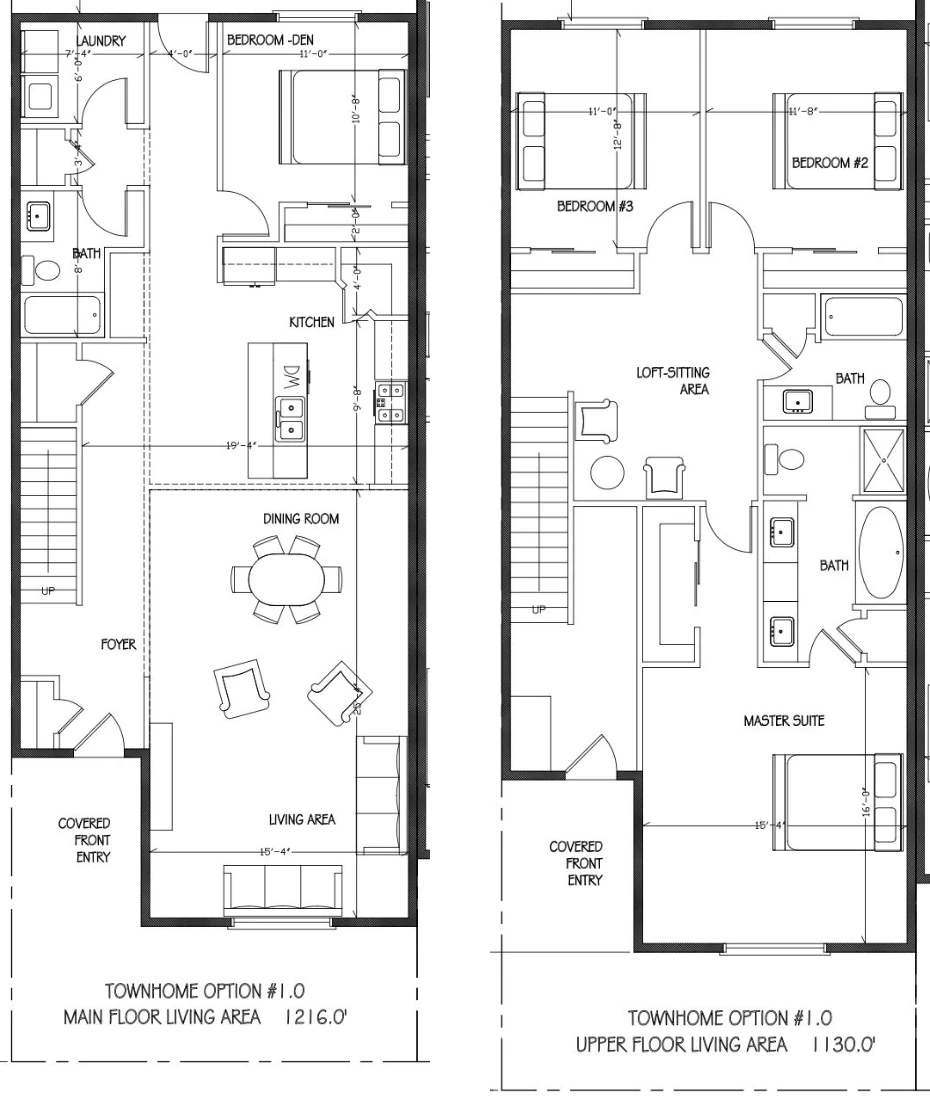
  • Rendering of the Mountain Townhomes, a row of two-story townhomes with green, blue, and wood siding and shed roofs Floor plans of one Mountain Townhomes unit: main floor of 1,216 square feet with living, dining, kitchen, bedroom or den, bath, and laundry; upper floor of 1,130 square feet with a primary suite, two bedrooms, two baths, and a loft
    RenderingFloor plan

    Mountain Townhomes

    Specifications: 2,346 sq ft · 4 bed · 3 bath

    Two-story townhomes with a main-floor bedroom or den, an upper-floor loft, and a detached garage beyond a private patio.
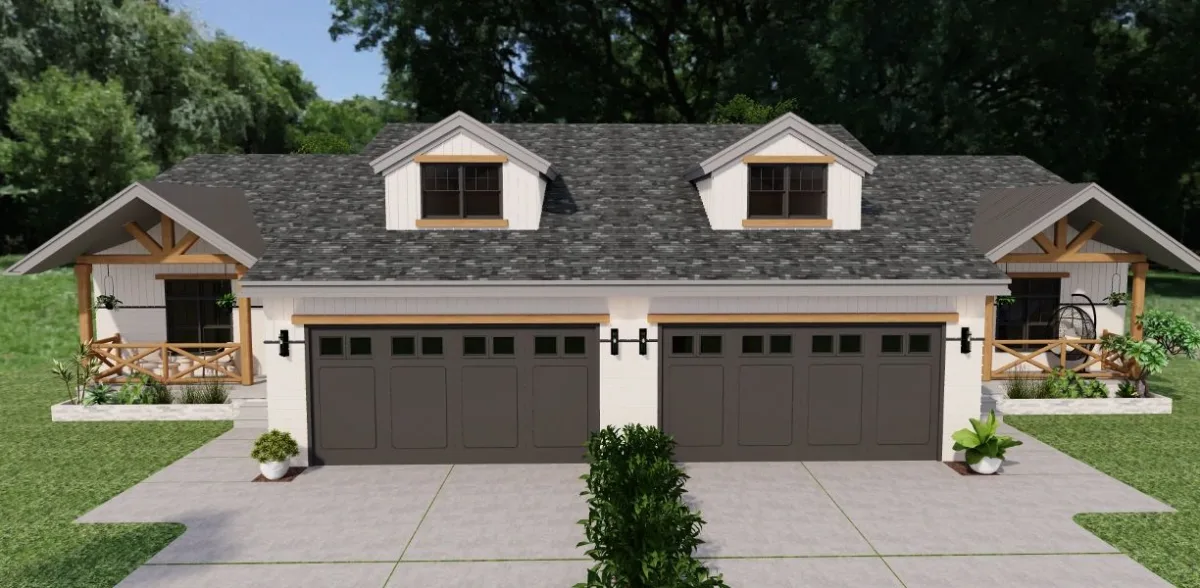
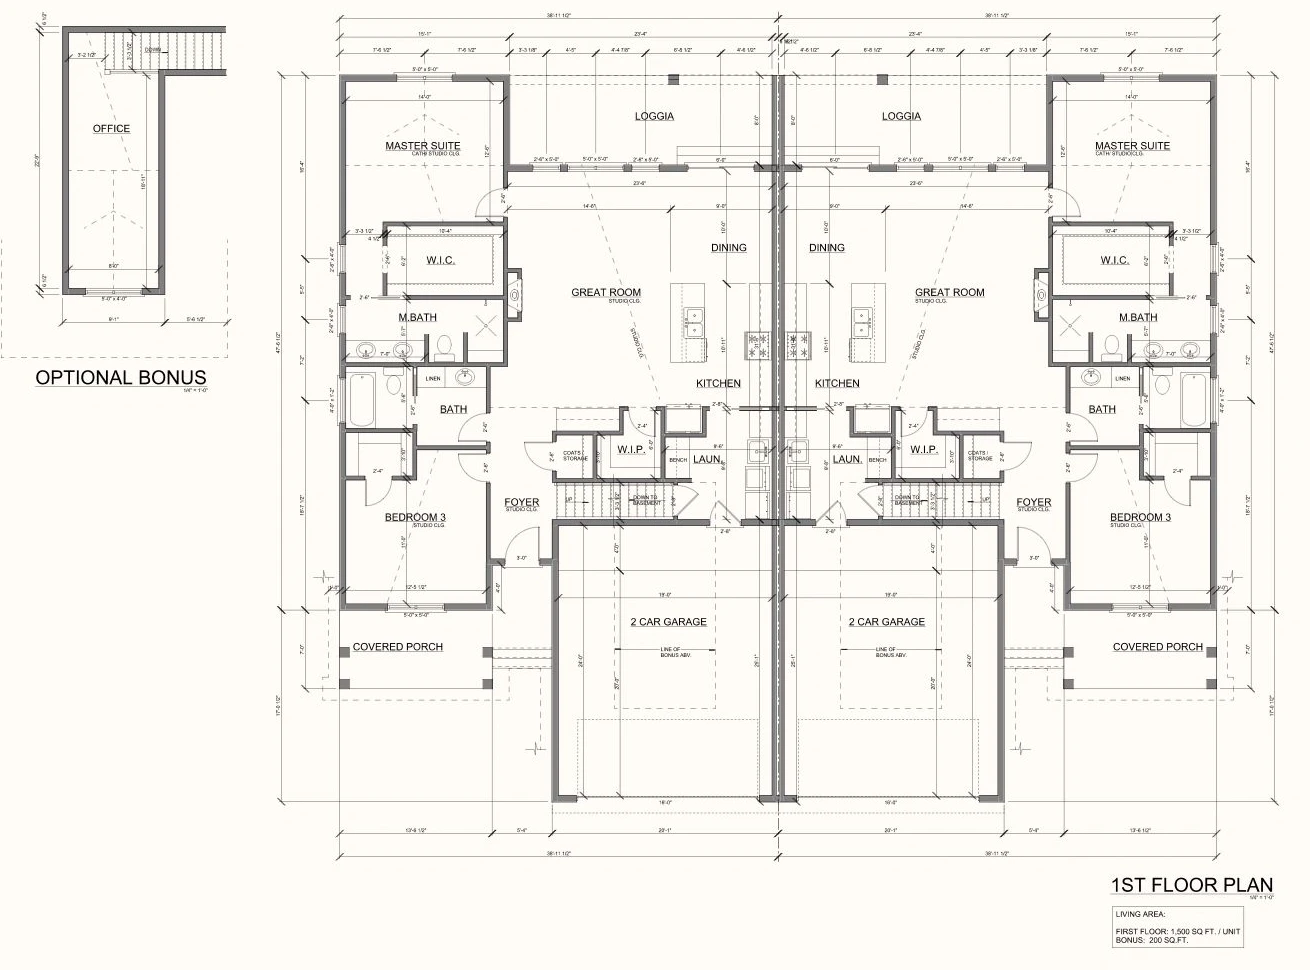
  • Rendering of the Duplexes, two single-story units with white siding, twin garage doors, and covered porches at each end Floor plan of the Duplexes: two mirrored units, each with a great room, kitchen, dining, primary suite, second bedroom, two baths, and a two-car garage, plus an optional bonus office above
    RenderingFloor plan

    Duplexes

    Specifications: 1,700 sq ft · 2 bed · 2 bath

    Single-story side-by-side units, each with a two-car garage, covered porch, and a 212 sq ft covered outdoor deck. The 1,700 sq ft is a 1,500 sq ft main floor plus an optional 200 sq ft bonus room.

Mountain Townhomes

  • Rendering of the Mountain Townhomes, a row of two-story townhomes with green, blue, and wood siding and shed roofs
  • Rendering of the Mountain Townhomes from the rear, showing the garages and driveways

Twin Oaks, as built

  • Twin Oaks building corner with red and tan lap siding, an upper balcony with cable railing, and a planted patio
  • Side of a Twin Oaks building with red siding, a balcony above the patio, and a mini-split unit on the lawn
  • Front of a Twin Oaks building: red siding between two covered black exterior stairs, with ground-floor entries
  • Row of Twin Oaks buildings with covered stairs and balconies, set against tall pines
  • Covered upper balcony with cable railing and composite decking
  • Sliding patio door opening onto a balcony with cable railing
  • Kitchen with dark cabinets, stainless appliances, and tile flooring
  • Bedroom with a window and a double closet with bifold doors
  • Bathroom with a double-sink vanity, a tall linen cabinet, and wood-look flooring

Twin Oaks renderings

  • Rendering of Twin Oaks from the side, showing the length of the attached row and its landscaped frontage
  • Rendering of Twin Oaks, a two-story row of attached townhomes with mixed siding and balconies

How we help

One delivery plan for every unit.

Repeatable unit types

Standardized plans and specifications create consistency across multiple homes while preserving the choices that matter to the project.

Parallel progress

Factory production and site preparation can move forward at the same time, creating a more coordinated path to delivery.

Phased delivery

Production, transportation, and site readiness can be organized around phases rather than requiring an entire development to move at once.

Papaya connects the developer, production partner, logistics providers, and local project team around one delivery plan.

Start a conversation

Tell us about the development.

Share the site, the unit count you're planning, and where the project stands. We'll help define the right delivery path.

Discuss a multifamily project