About Papaya

Residential roots. A focus on prefab.

Papaya's background is in single-family homes. Today, we focus on delivering prefabricated housing for individual homeowners, multifamily developers, employers, and communities, connecting housing products, production partners, and local project teams.
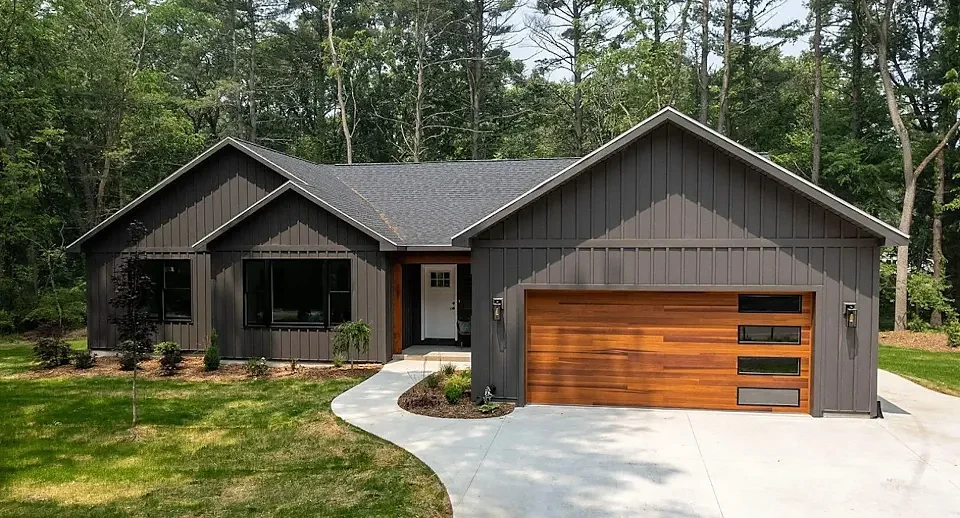
Completed single-story home with dark board-and-batten siding and a cedar garage door in a wooded setting
Leonard · Spring Lake, Michigan

Our approach

Good housing takes more than a floor plan.

A home needs the right production partner, a prepared site, and a team working toward the same delivery date. Papaya brings those pieces together, coordinating factory sourcing, purchasing, production, logistics, and delivery alongside the people leading the work on site.

Explore our process

Production network

The right production partner for the project.

Factory selection starts with the needs of the project. Papaya considers housing type, production capabilities, available capacity, freight distance, and site requirements to identify an appropriate production partner.
Factory partner locations

Inside our production partners' factories

  • A module wrapped in green sheathing, with large window openings, on the factory floor
  • A framed module on the factory floor, with a worker alongside
  • Panel plant floor with stacks of foam insulation panels and a panel press
  • A long aisle between stacks of foam insulation blocks
  • A forklift moving stacks of finished wall panels
  • Panel cutting line with a long conveyor table and lumber stacked behind
  • An automated cutting machine processing a panel on the line
  • The control console for a panel cutting machine
  • A forklift loading finished panels onto a flatbed truck
  • Workers at the control station of the panel cutting machine
  • A cutaway sample of a wall panel showing its layers
  • A worker beside a large foam block in the panel plant
  • A framed module with a window opening, with a worker on the floor
  • A module wrapped in green sheathing, seen along its length
  • Inside a module, with wall framing and a finished wall section
  • A computer-controlled cutting table in the plant
  • Module walls framed with window openings on the production floor
  • The framed end wall of a module with a window opening
  • Workers framing module walls at a work table
  • Module wall framing with sheathing in progress
  • Module walls being closed in, with workers alongside
  • A framed wall on the line, with power tools hanging ready
  • A fully framed module on the factory floor
  • A row of framed modules along a factory aisle
  • A module with an interior staircase being framed
  • Roof rafters framed on top of a module
  • Inside a module during framing, with ceiling joists and wall studs
  • A worker installing insulation in a framed module wall
  • A narrow aisle between finished module walls with siding
  • Module walls being closed in with drywall
  • The interior of a module with drywall and a stepladder
  • A team member standing inside a framed module
  • Workers on scaffolding framing a module
  • Roof framing and interior walls on a module, with a ladder and scaffold
  • A team member standing in a window opening of a module under construction
  • A factory production line of modules, with framing work at a sawhorse table

How we work together

Start with the need.

Match the housing solution to the people, site, and project goals.

Define responsibilities early.

Establish who leads each part of the project and how the teams will work together.

Keep factory and site aligned.

Coordinate production, site readiness, and delivery around a shared plan.

Start a project

Let's talk about what you're planning.

Whether you have a site, a defined housing need, or an early idea, we can help identify the next step.

Start a project