Hidden Creek

Hamilton, Michigan
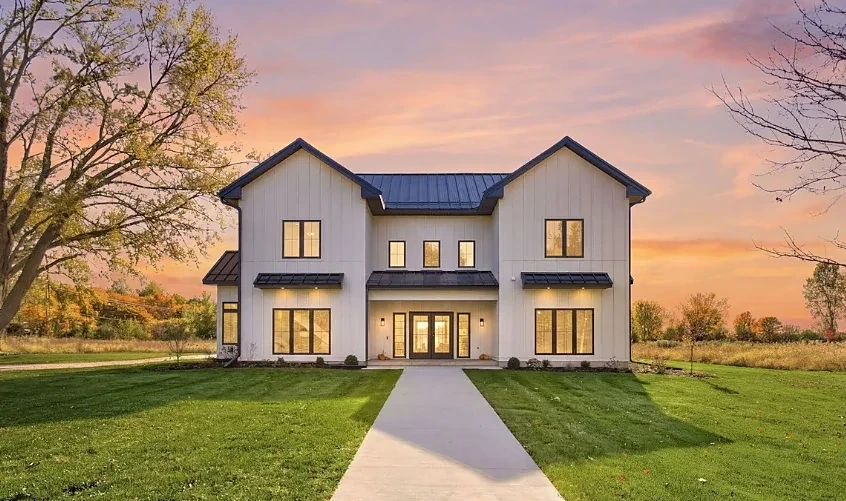
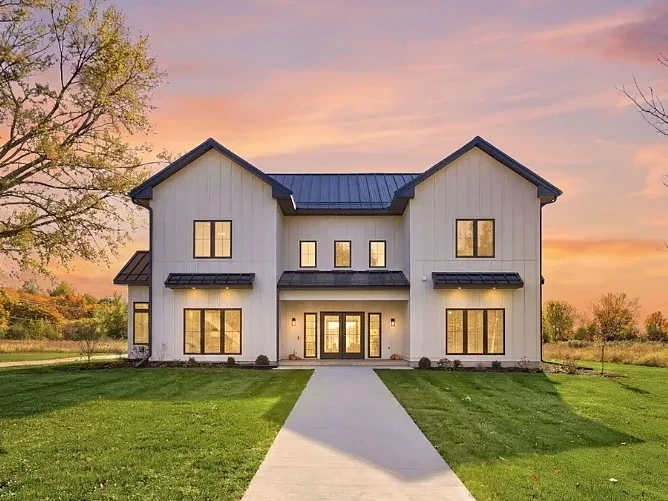
Completed two-story white board-and-batten farmhouse with a metal roof and lit windows at sunset, set in open fields
Completed project · Photo: Annie Bouwens

Project facts

Status
Completed
Housing type
Individual home
Construction method
Panelized (prefab wall panels)
Papaya's role
Builder
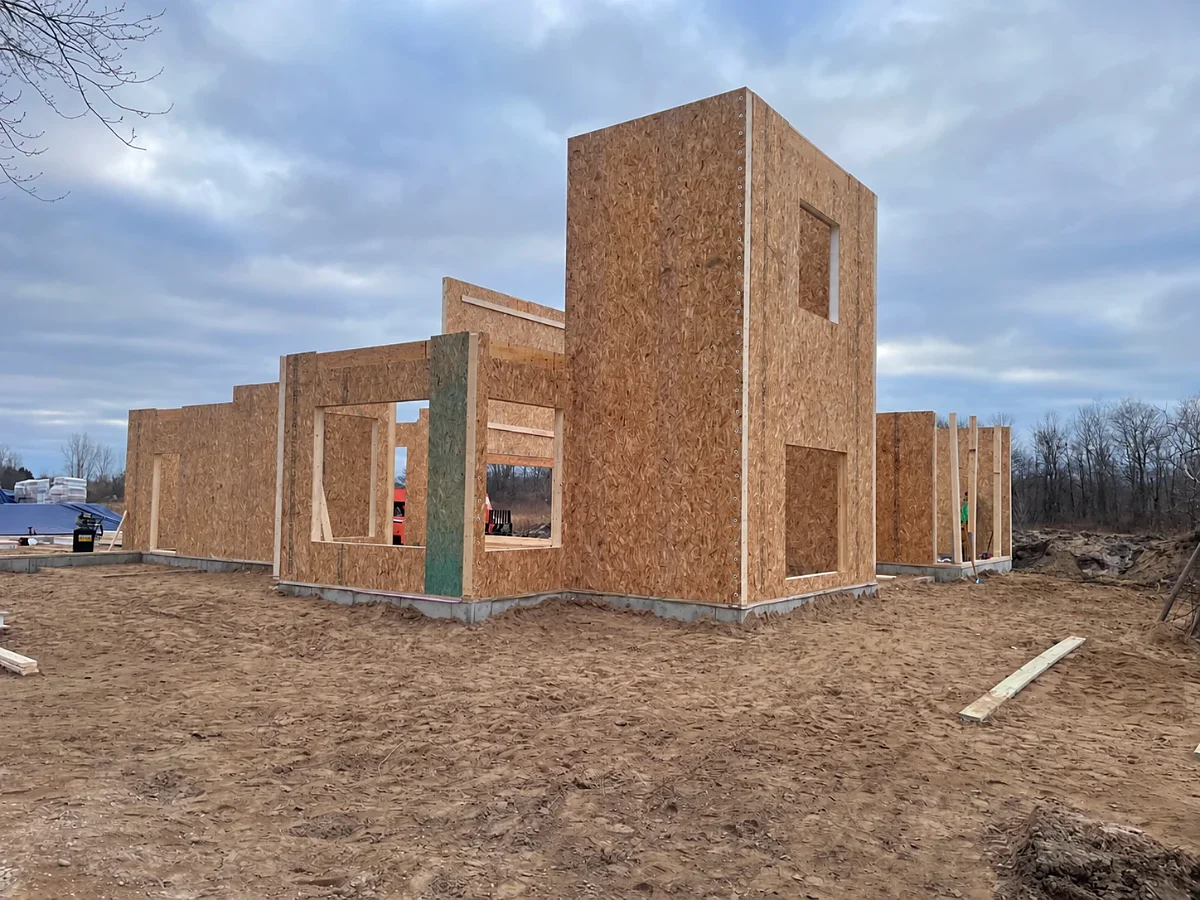
Hidden Creek completed, at sunset, from the same view Hidden Creek during construction, with prefabricated wall panels standing on the new foundation

Finished photos

  • White modern farmhouse with black metal roof and front walkway
  • Rear of the home with lawn and mature trees in fall color
  • Aerial view of the home and backyard patio
  • Backyard patio with fire pit and Adirondack chairs overlooking open land
  • Two-story living room with slatted wood fireplace wall and tall windows
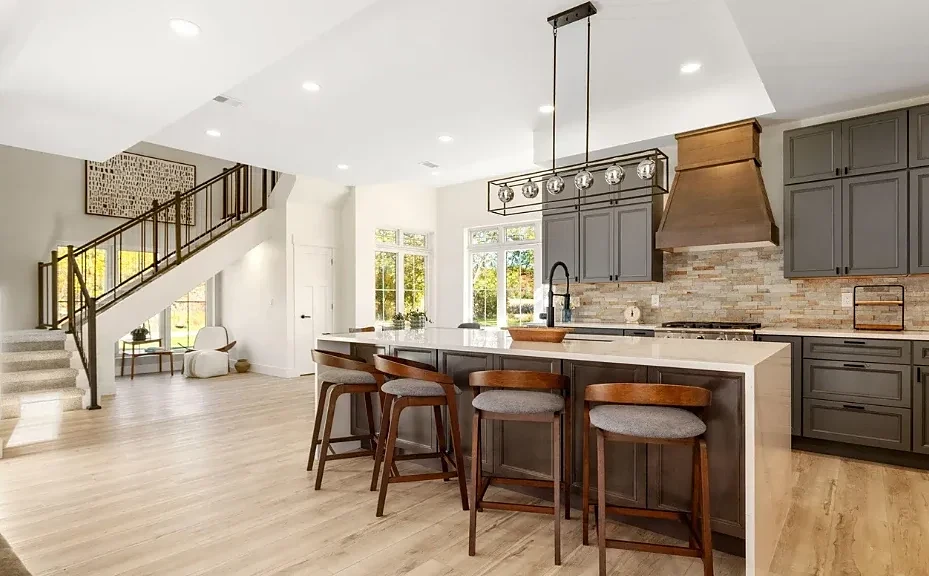
  • Kitchen with large island, wood range hood, and open staircase beyond
  • Waterfall-edge island looking into the great room and staircase
  • Dining nook with built-in bench seating surrounded by windows
  • Bright primary bedroom with tray ceiling and multiple windows
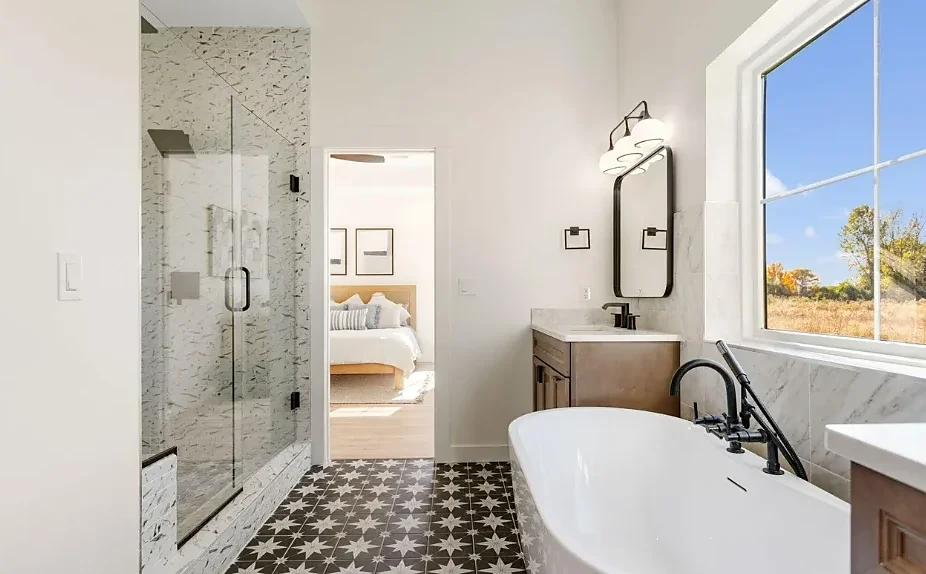
  • Primary bath with freestanding tub, patterned tile floor, and dual vanities

Start a project

Have a project in mind?

Let's talk about the site, the housing need, and the next step.

Start a project