Leonard

Spring Lake, Michigan
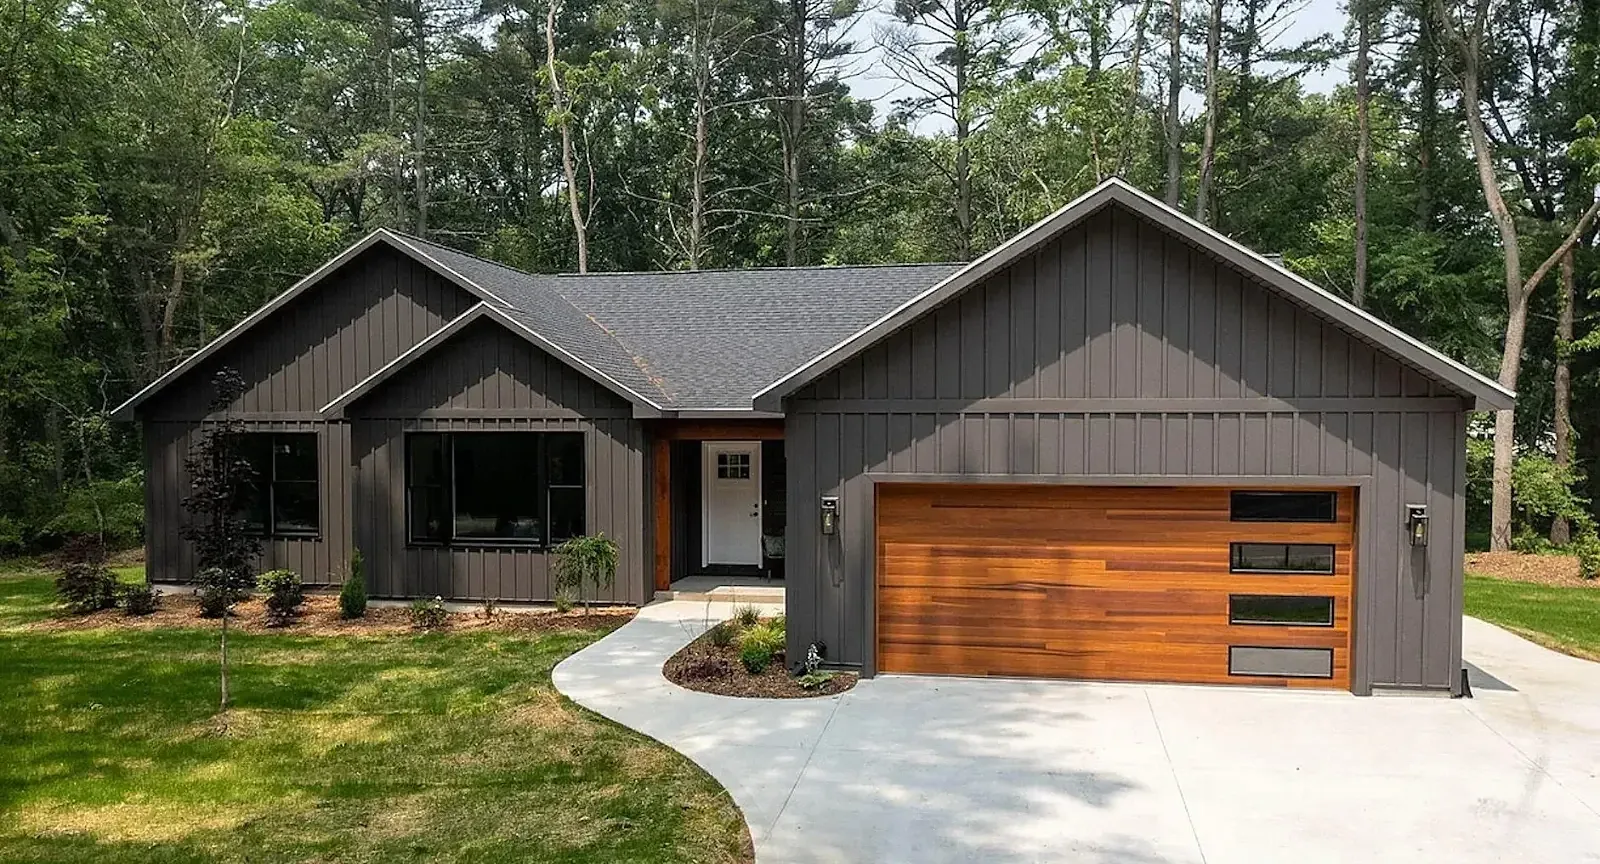
Completed single-story home with dark board-and-batten siding and a cedar garage door in a wooded setting
Completed project

Project facts

Status
Completed
Housing type
Individual home
Construction method
Modular (prefab modules)
Papaya's role
Builder

Finished photos

  • Dark board-and-batten modern farmhouse with cedar garage door, set among tall pines
  • Front of the home showing the cedar garage door and curved concrete driveway
  • Aerial view of the home and driveway on a wooded lot
  • Aerial view toward the river from the property
  • Rear of the home with a cedar pergola and deck
  • Covered front entry with cedar-wrapped framing and skylight
  • Open living room flowing into the dining area and kitchen
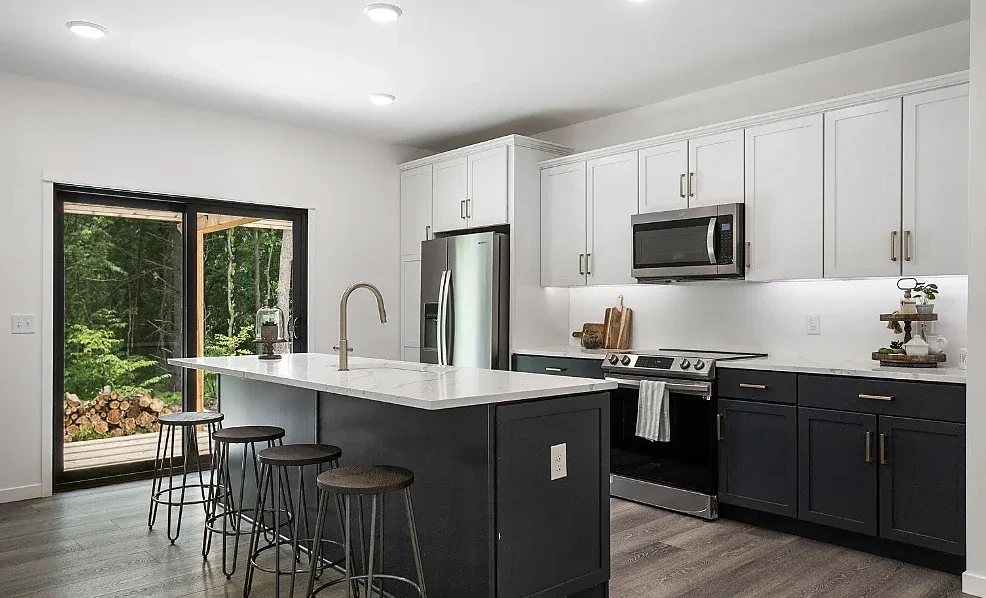
  • Kitchen with white upper cabinets, dark island, and sliding door to the yard
  • Dining room with black-framed windows looking into the trees
  • Primary bedroom with black-framed windows and clerestory window

Start a project

Have a project in mind?

Let's talk about the site, the housing need, and the next step.

Start a project