Product selection
We help narrow the available plans and production options around the realities of the homesite and project.
Papaya helps homeowners and residential partners identify a prefab home that fits the site, design goals, budget, and local requirements, then coordinates the factory, purchasing, transportation, and delivery process.
Explore individual homes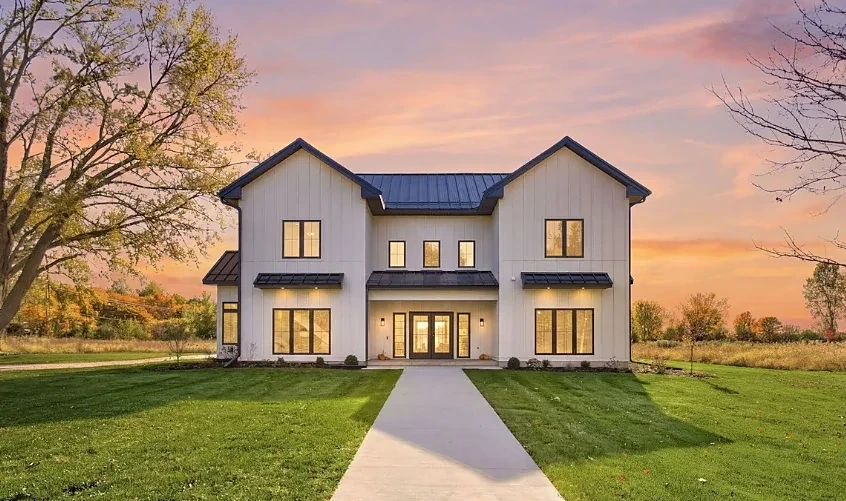
Single-family models
Each listing shows the minimum buildable lot, so you can check the fit against your homesite early.
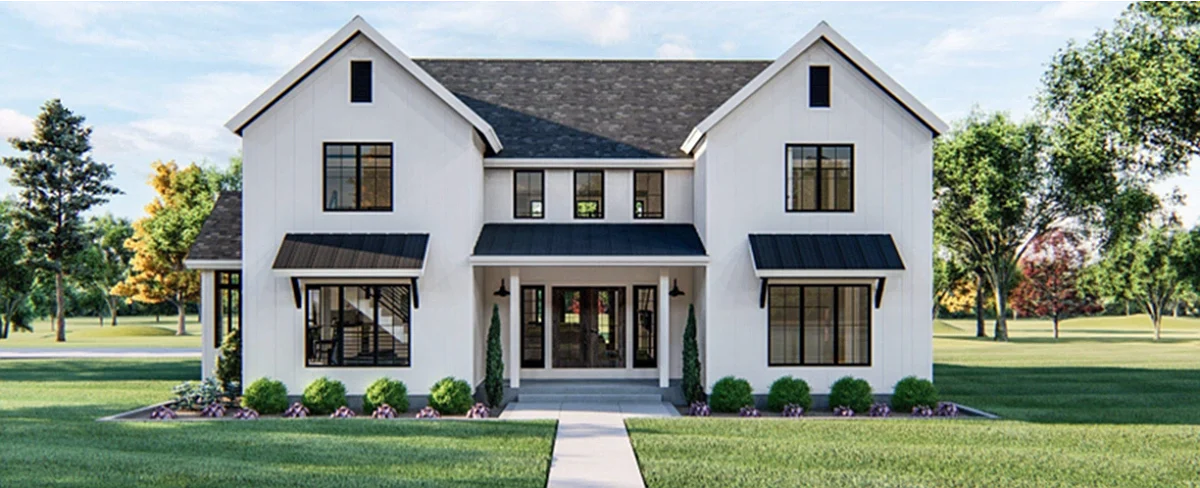
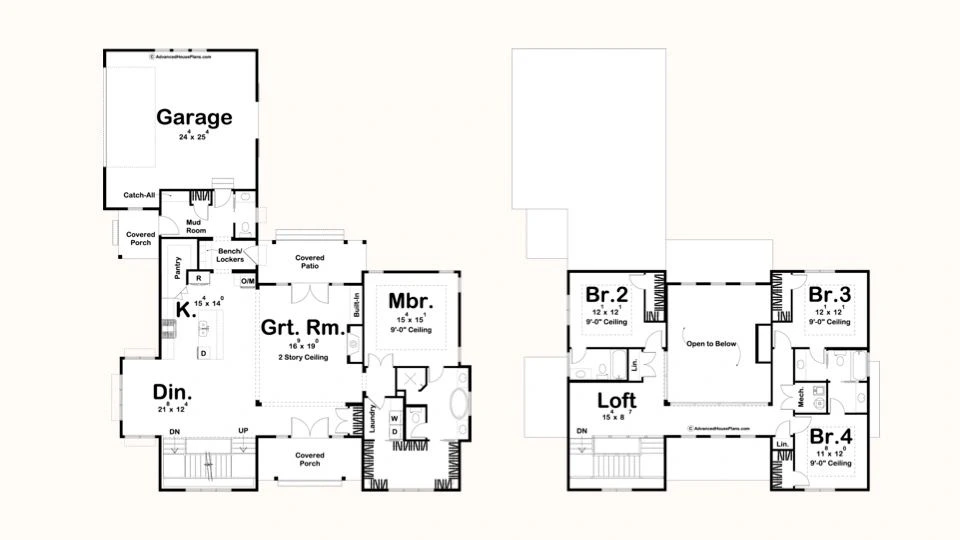
2,996 sq ft · 4 bed · 4 bath
Minimum buildable lot: 60' × 72'
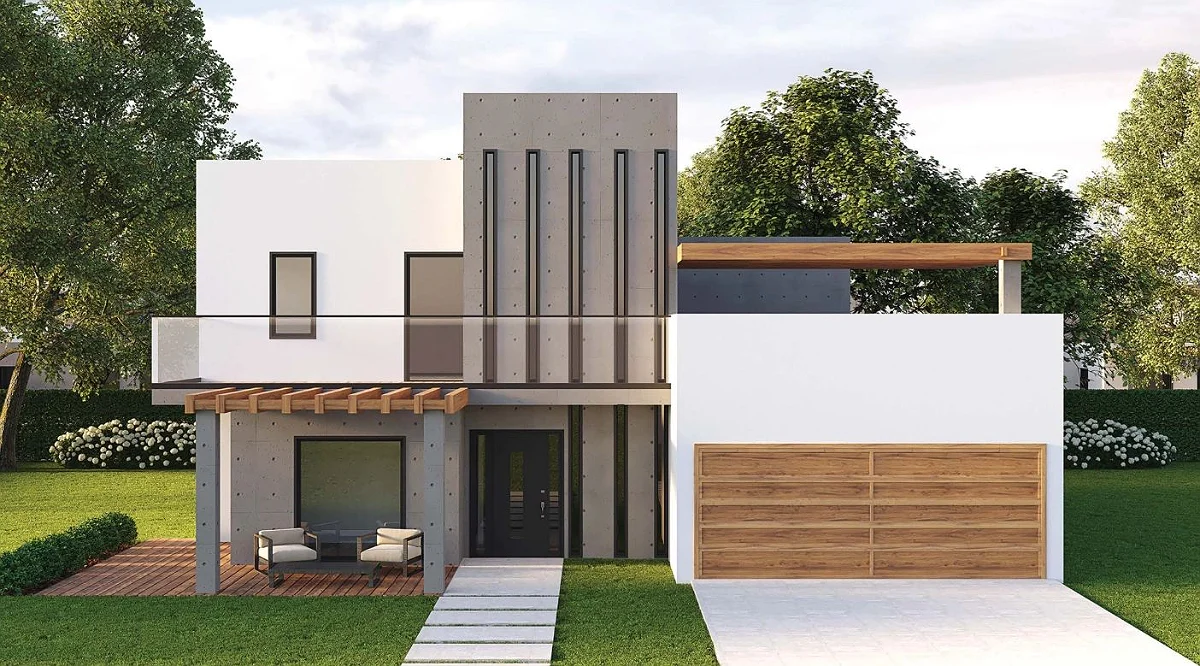
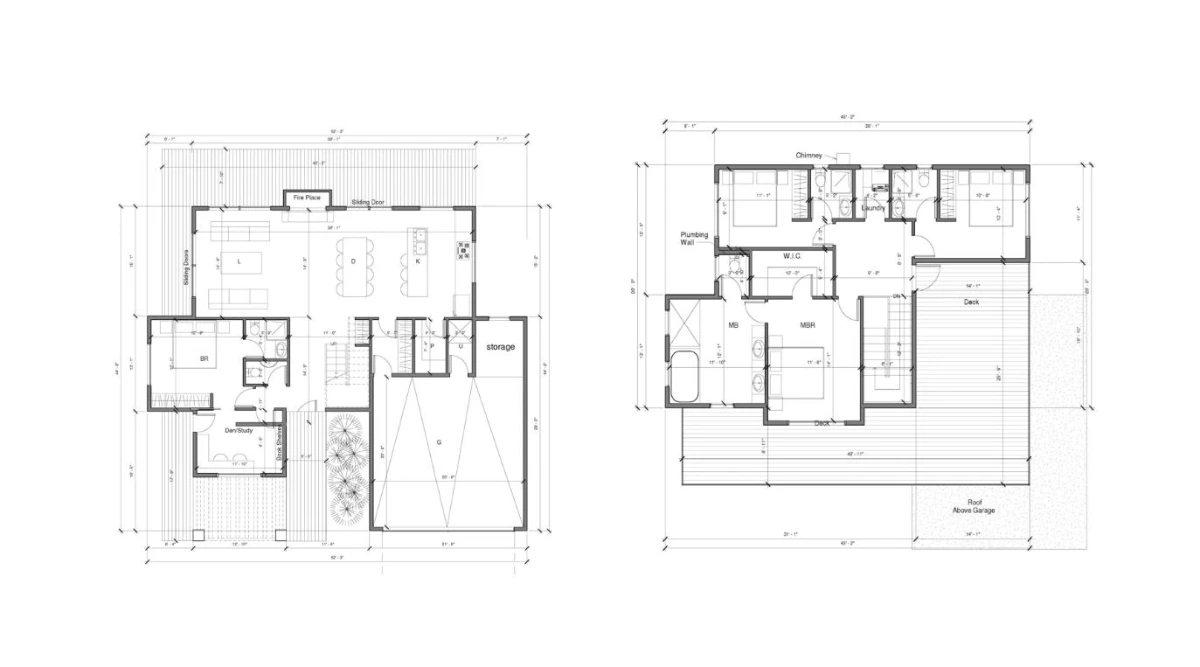
2,400 sq ft · 4 bed · 4 bath
Minimum buildable lot: 67' × 46'
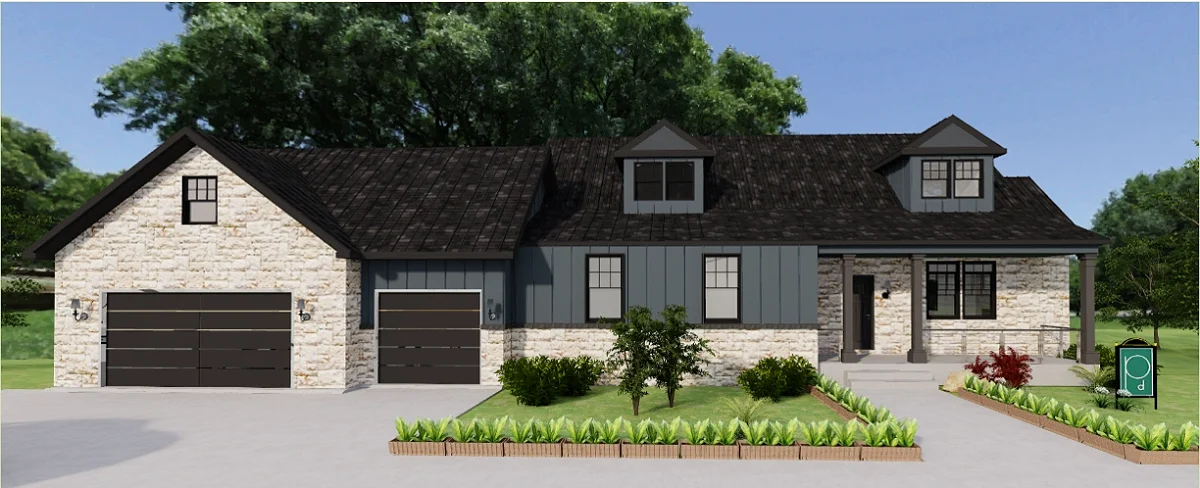
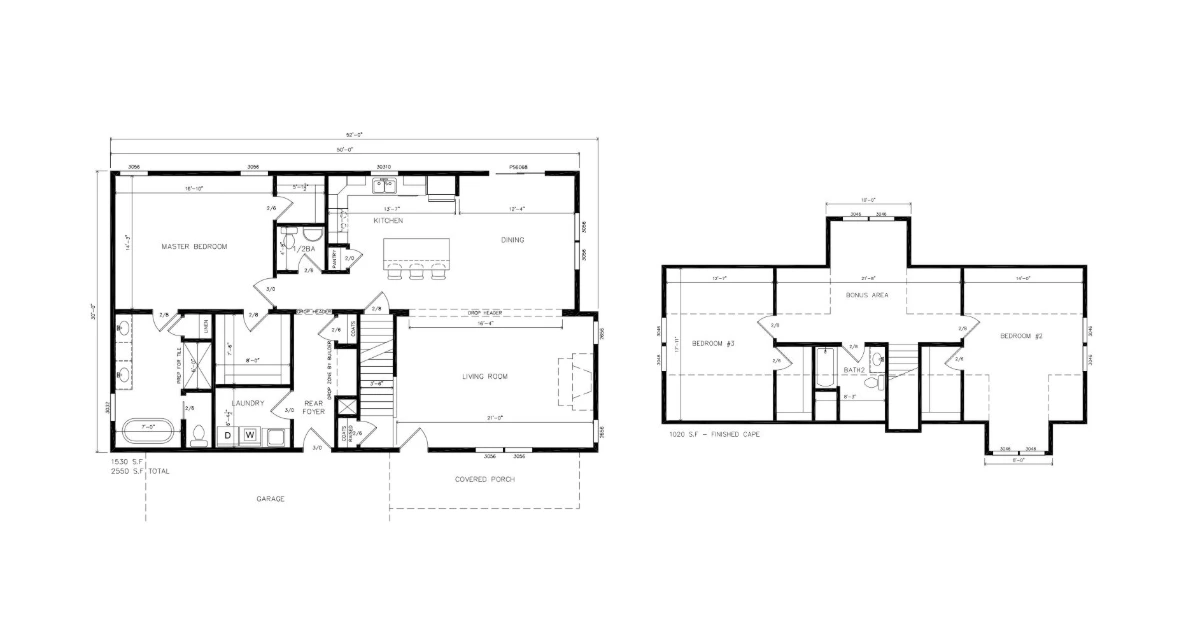
2,550 sq ft · 3 bed · 2.5 bath
Minimum buildable lot: 77' × 31', side garage
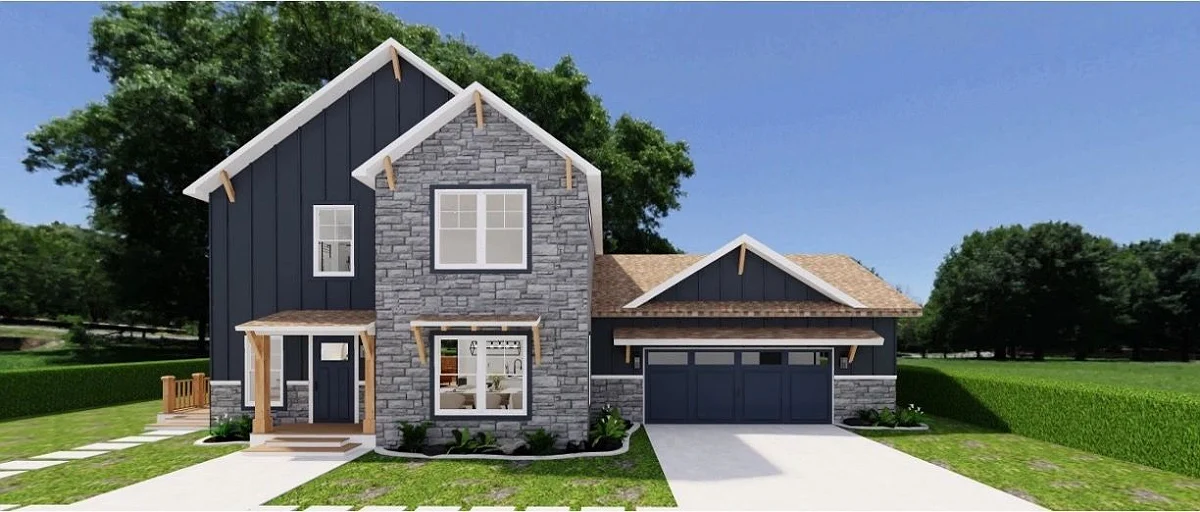
1,920 sq ft · 3 bed · 2.5 bath
Minimum buildable lot: 35' × 55', side garage
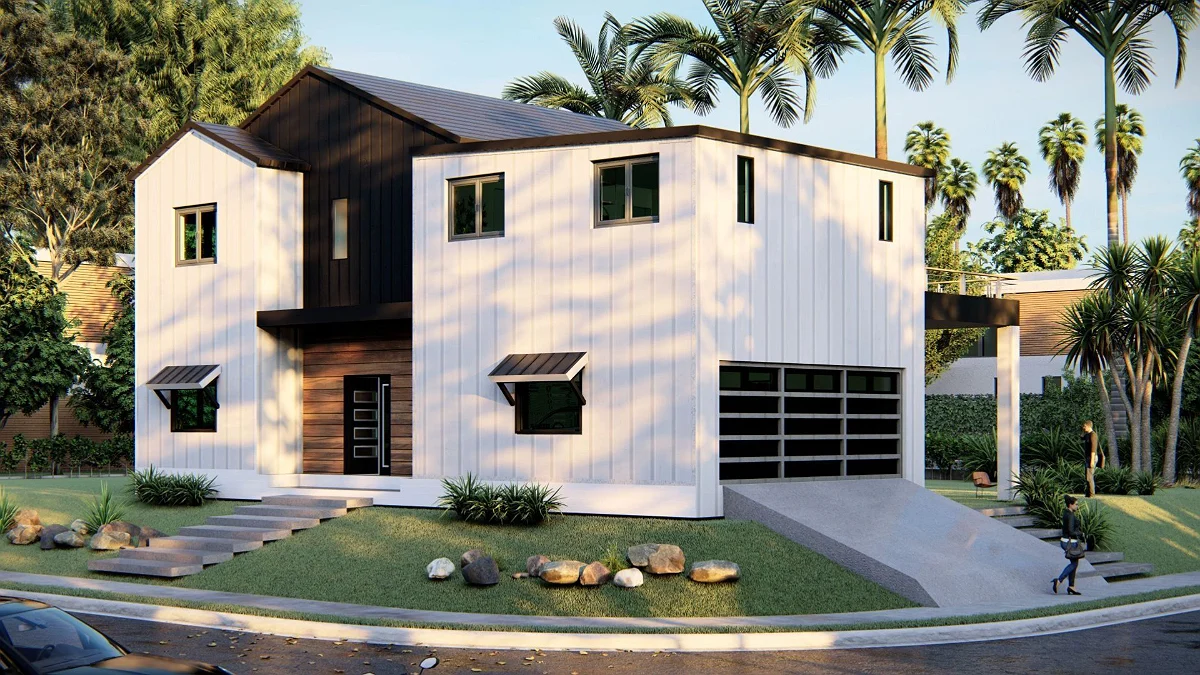
2,538 sq ft · 3 bed · 2.5 bath
Minimum buildable lot: 35' × 52', side garage
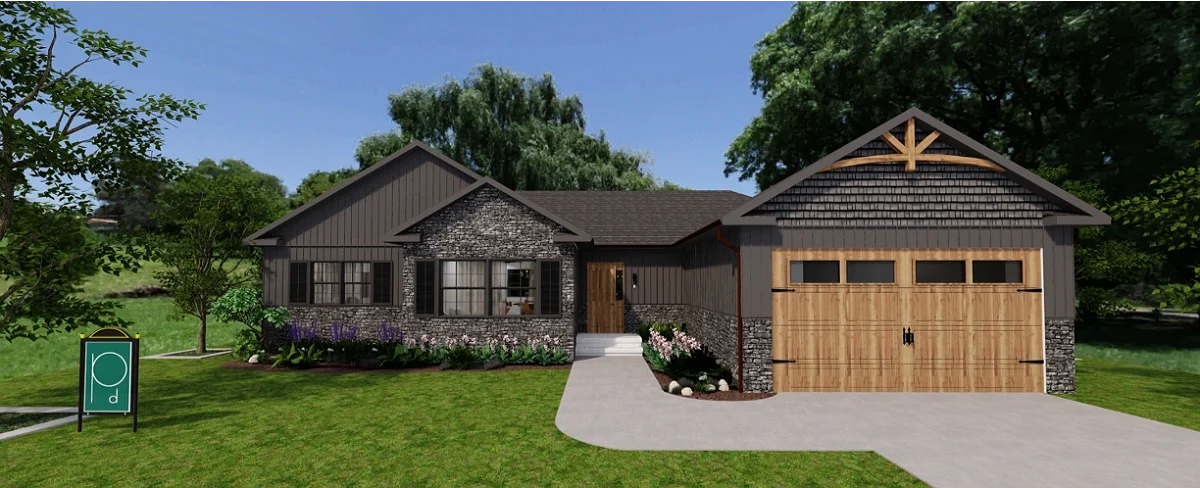
1,920 sq ft · 3 bed · 2 bath
Minimum buildable lot: 63' × 55', front garage
How we help
We help narrow the available plans and production options around the realities of the homesite and project.
Available layouts, exterior treatments, interior selections, and factory options are defined before production begins.
Papaya coordinates the product side while the local project team prepares the foundation, utilities, permits, and final site work.
Prefab foundations
Prefab isn't all or nothing. For a site-built home, Papaya can start with precast concrete foundation walls: made in a factory, then delivered and set in place, so the basement arrives as finished wall panels instead of being formed and poured on site.
Start a conversation
Share where the lot is, what you'd like to build, and where you are in the process. We'll help narrow the right plan.